← Back home
Design Services
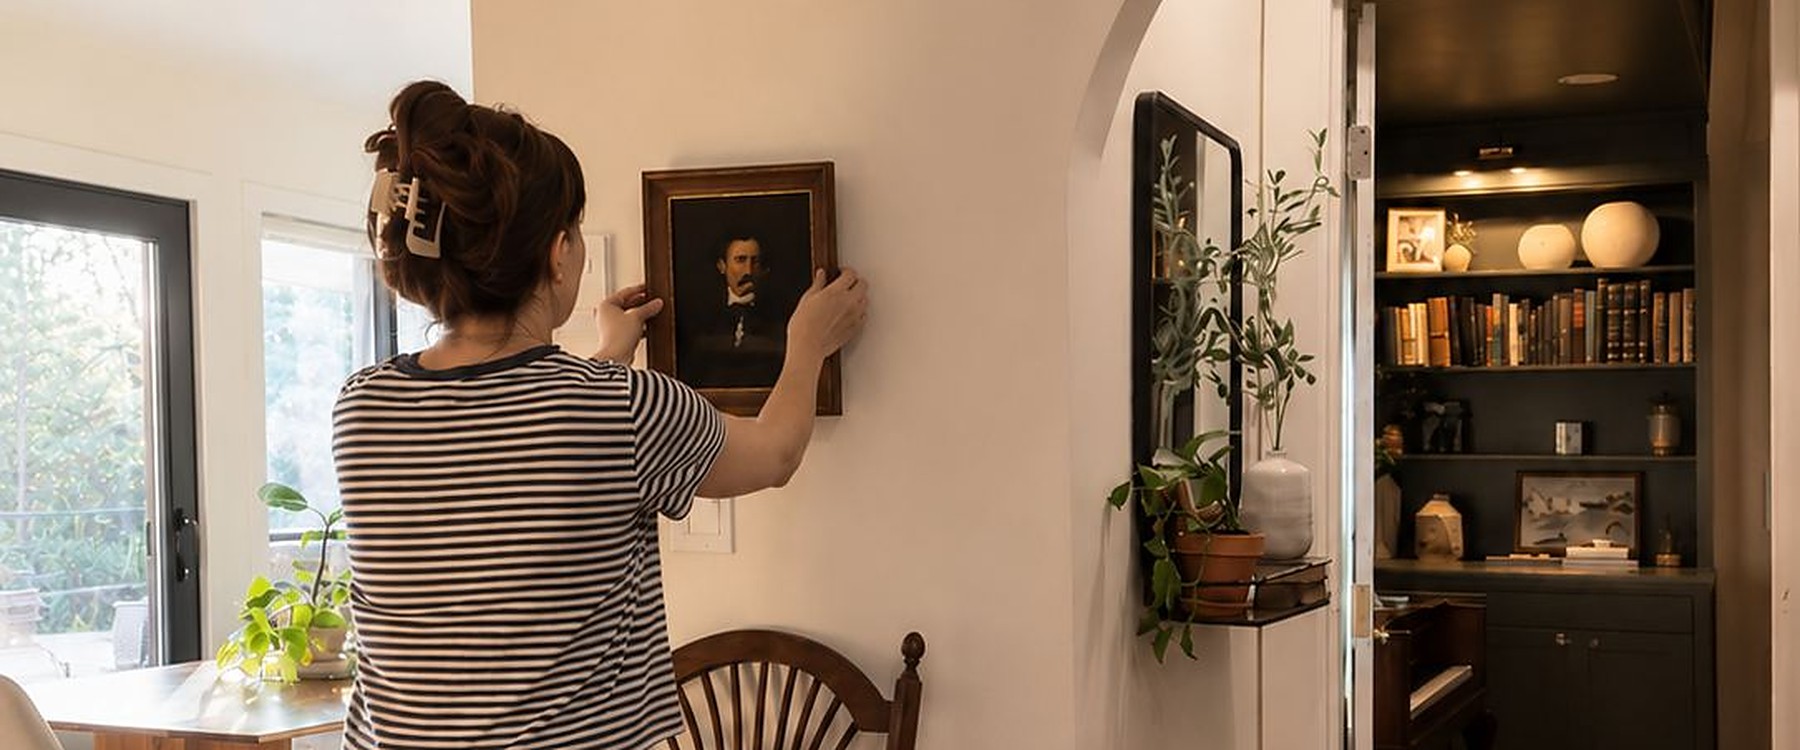
A real plan, for whatever you're stuck on.
A second set of eyes is the highest leverage thing most people can do before they spend money on a room.
Tell me about your projectA second set of eyes is the highest leverage thing most people can do before they spend money on a room.
Tell me about your projectWhether it's a room redesign, a full home renovation, or simply figuring out what your space needs next, I help bring thoughtful, personal homes together through design, renovation, and the details that make a space feel lived in.
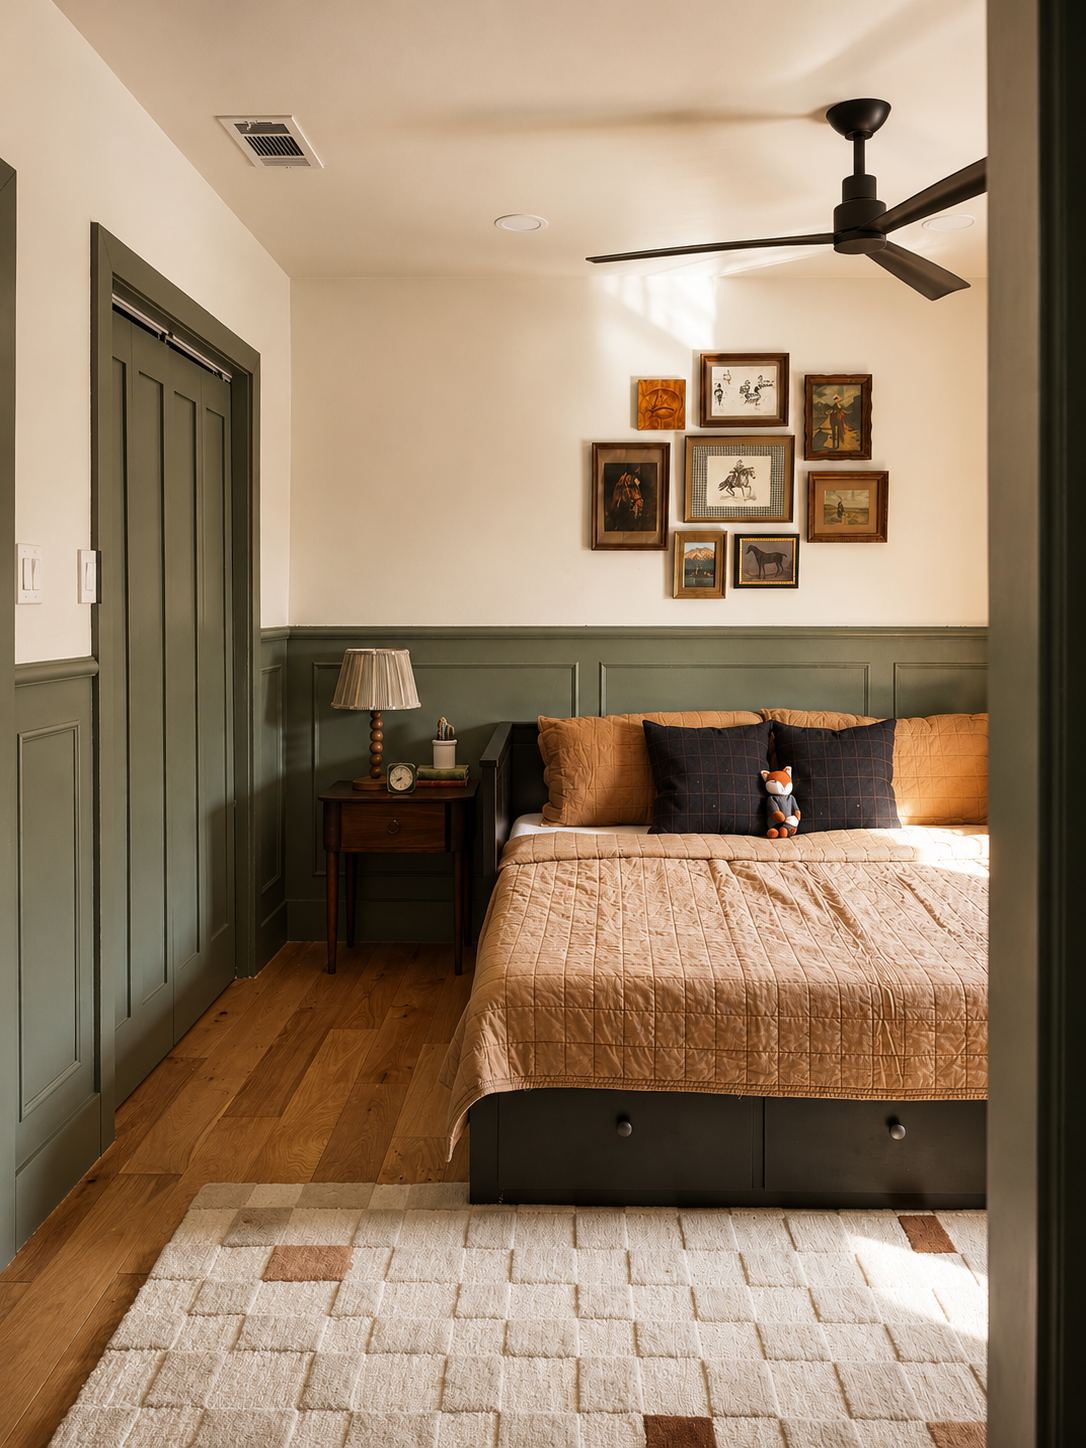
A collected home looks like it happened slowly. It almost never does. Behind a room that feels gathered over years is a plan: layout worked out before anything is chosen, then finishes, then furniture, then the small things on top, with a sourcing list so you know what to buy and in what order.
You work with your own builder or contractor. I help deliver the vision.
One hour. Ask me anything.
$200
The hour is yours. Walk me through the house on video, bring one room or bring five, or rapid fire every question you have been saving. Layout, scale, what stays and what goes, whether that tile works with that one, what I would do here. Send photos, measurements and inspiration ahead so none of the hour is spent catching up.
One hour, in your house.
$300
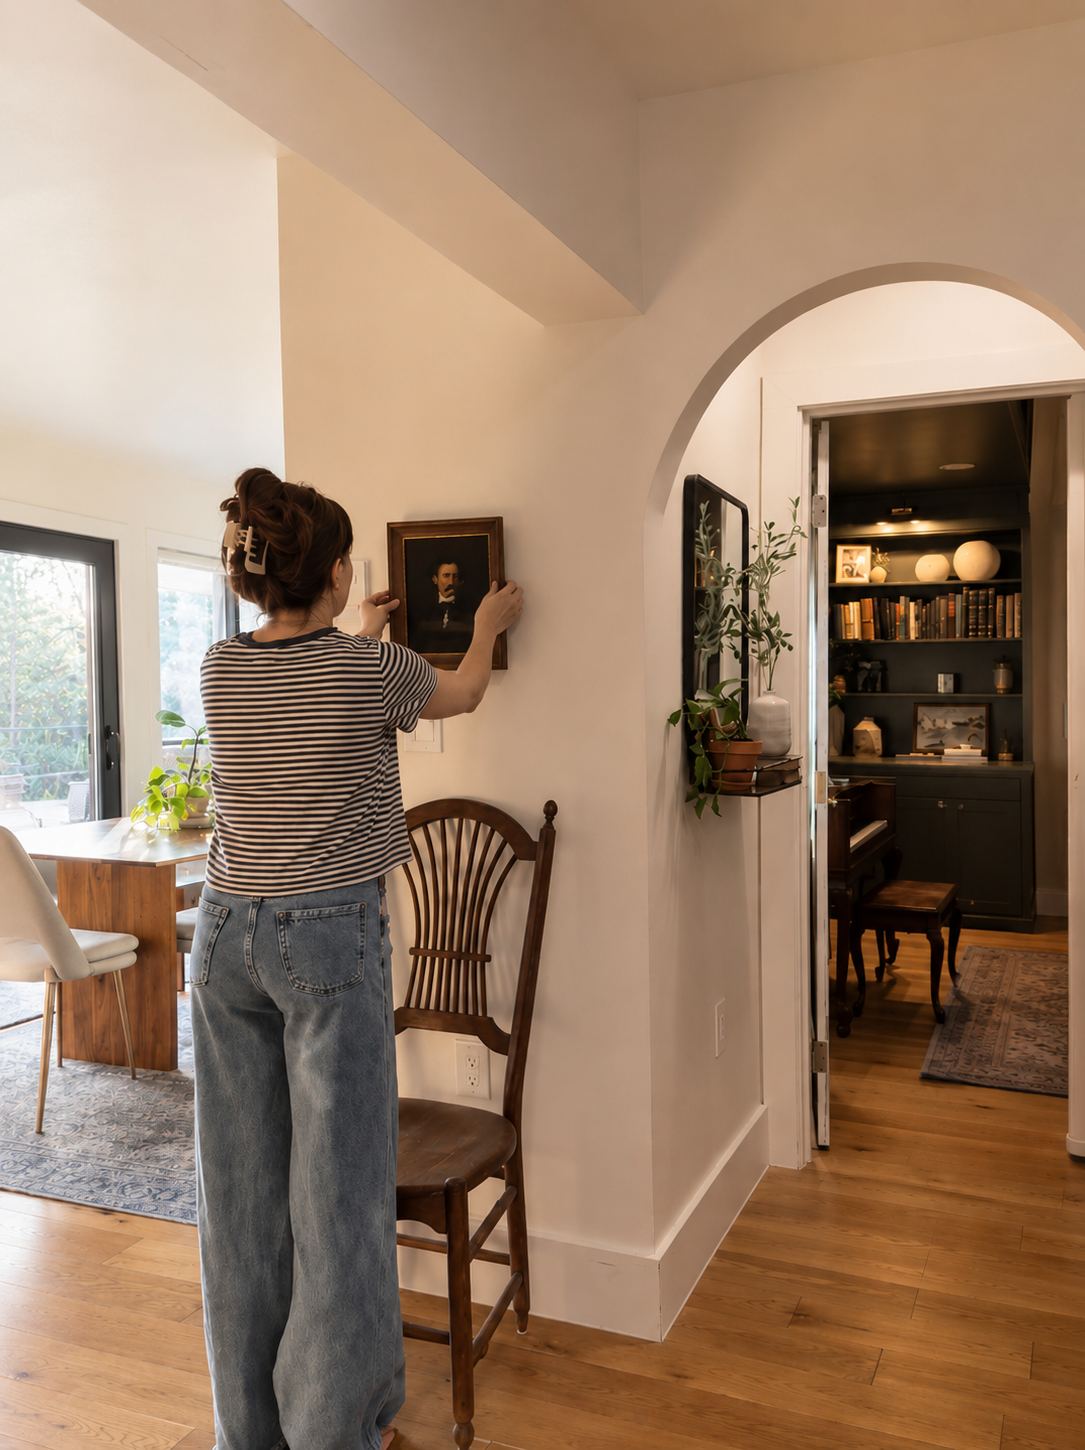
Everything the virtual hour covers, plus the part that only works in person. I will move furniture, try a rug in a different room, reposition art, and work with what you already own so you can see the space differently before I leave. Especially useful for a house about to be gutted, while the decisions are still cheap to change.
The full design, delivered as a document.
Quoted per project
Layout worked out first, then finishes, then furniture and sourcing. You get everything a contractor needs to build it and everything you need to buy it, without anyone standing over the job.
A full renovation, start to finish, with me on it the whole way.
Quoted per project
For a gut renovation or new construction, where the decisions do not stop at a document. I stay on the project from the first floor plan through the last piece of hardware: scoping the work, choosing every material, checking in as it gets built, and catching the things that only show up on site.
A consultation ends when the hour ends. Sourcing, shopping links, mood boards and drawings are design package work, and I will tell you which package fits what we uncover.
Every tier is design work. I make the decisions and give your contractor, painter or installer what they need to build it.
Room Plan and Whole House pricing depends on the number of rooms and how much layout work is involved. Ask below and you will get a real number.
A call to walk the space on video, talk through how you actually live in it, and be honest about budget. You send measurements and photos ahead. This is also where I will tell you if the room needs less work than you think.
Before a single finish is chosen, the plan gets solved. Walls, openings, where the light comes from, whether that closet can steal three feet from the hall. Most rooms that feel wrong are a layout problem wearing a decorating problem's clothes.
Paint, tile, stone, hardware, lighting, flooring, window treatments, then the furniture and the small things on top. Presented together so you can see the room, not a list of parts.
You react, I adjust, twice. Then you get the final plan and an itemized sourcing list with links. Take it to your contractor, build it whenever you're ready.
I take on a small number of projects at a time, so tell me what you are working on and I will be in touch within two or three business days. Only your name and email are required. The rest just makes that first reply more useful.