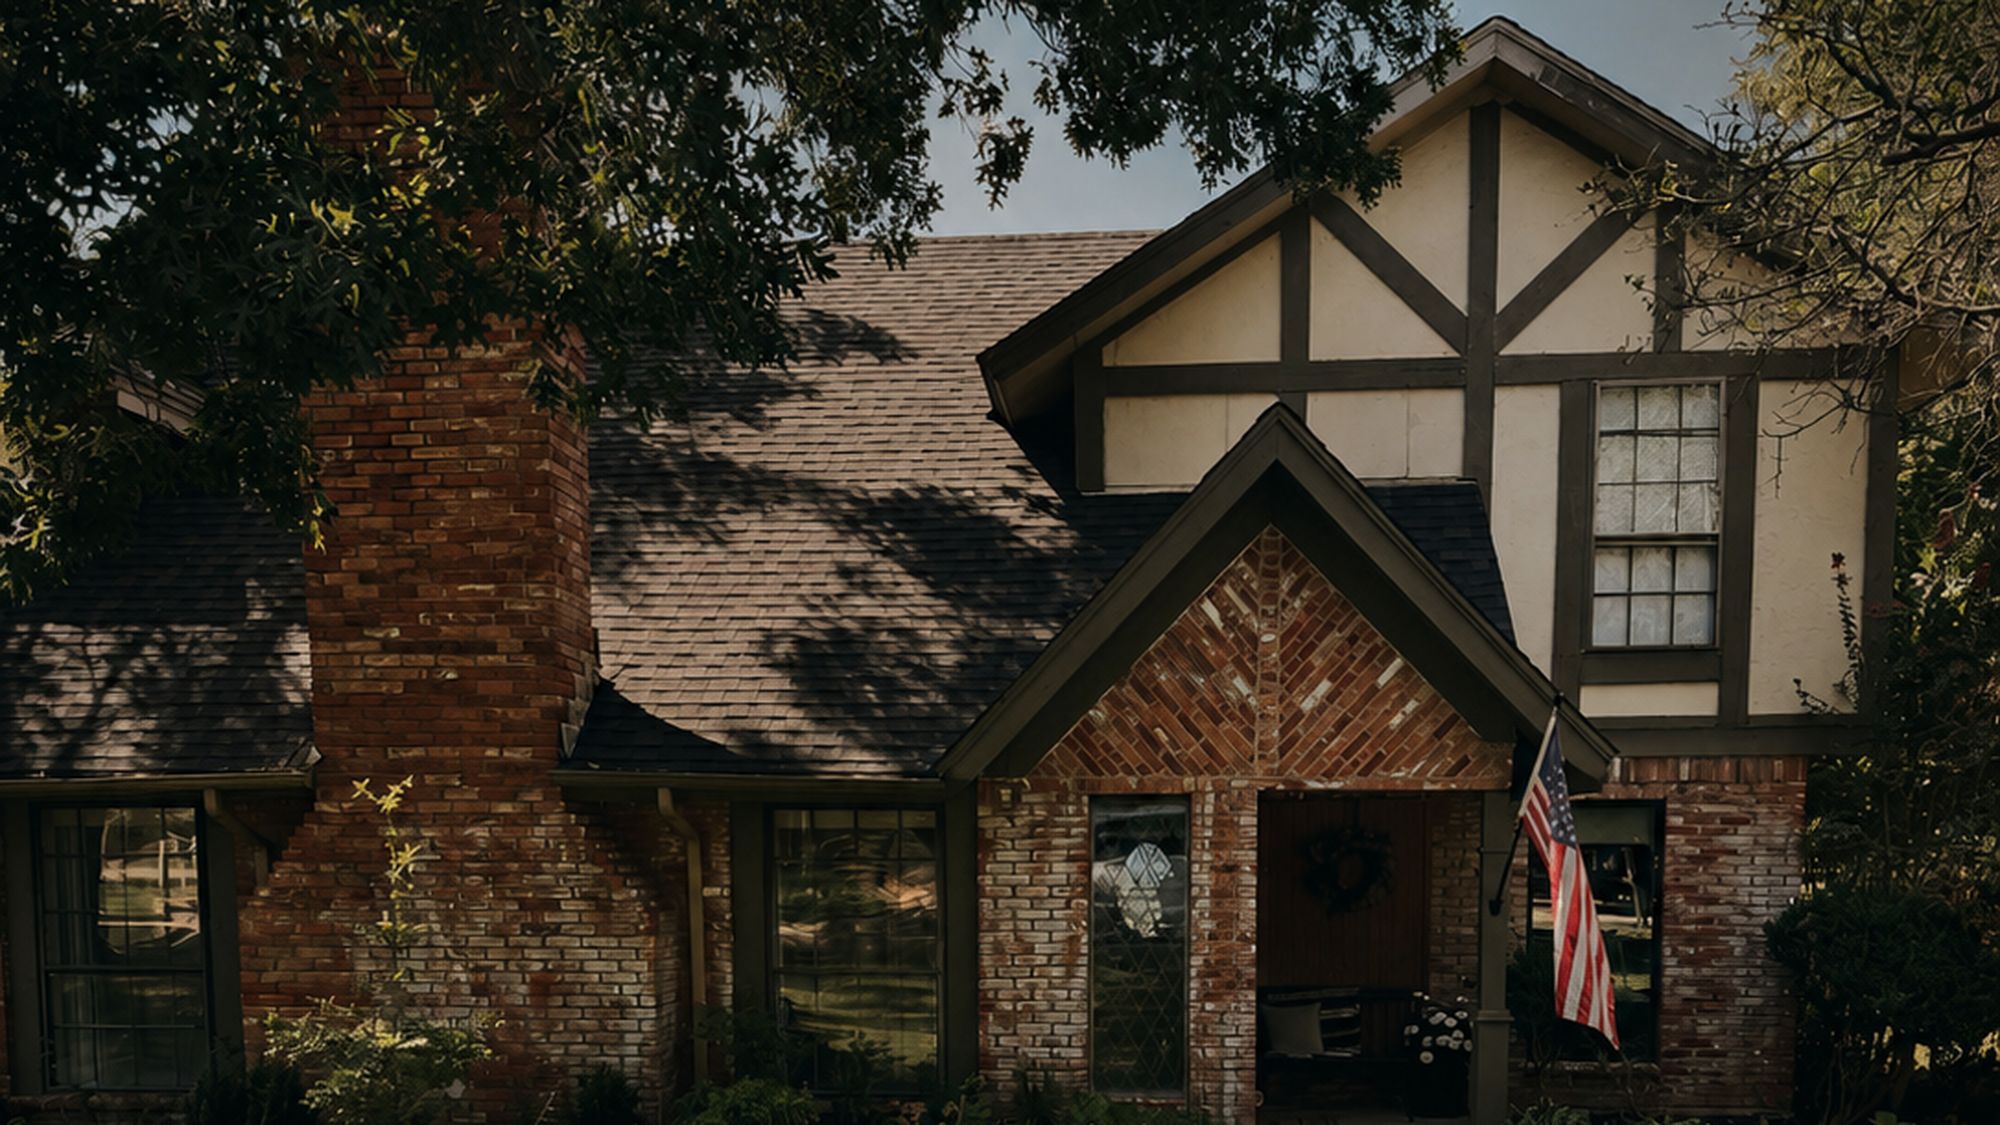
An off-market house, untouched since 1980, and the one we came back for.
My husband found this house off-market, and we couldn't wait to see it.
The excitement lasted about five minutes.
It hadn't been renovated since it was built in 1980. Every room needed work. There were red carpets in the bathrooms, and so much stuff inside that it was hard to even picture the home underneath it all.
We walked away convinced it was just too much.
But we couldn't shake it.
We were completely in love with the neighborhood, and we believed that with enough vision, and a whole lot of hard work, any house could become a home. We had also just finished flipping our previous house, and the equity from that gave us the chance to dream a little bigger.
A few months later, we checked to see if it had sold.
It hadn't. So we took the leap.
Four years later, this house looks completely different. But that's not my favorite part.
My favorite part is that it's become the backdrop for our life together. We've welcomed babies home here, celebrated birthdays and holidays, hosted friends around our table, and watched this house slowly become our home.
Looking back, I'm so thankful we came back for one more tour.
Shelby
The house now
Room by room, over four years.
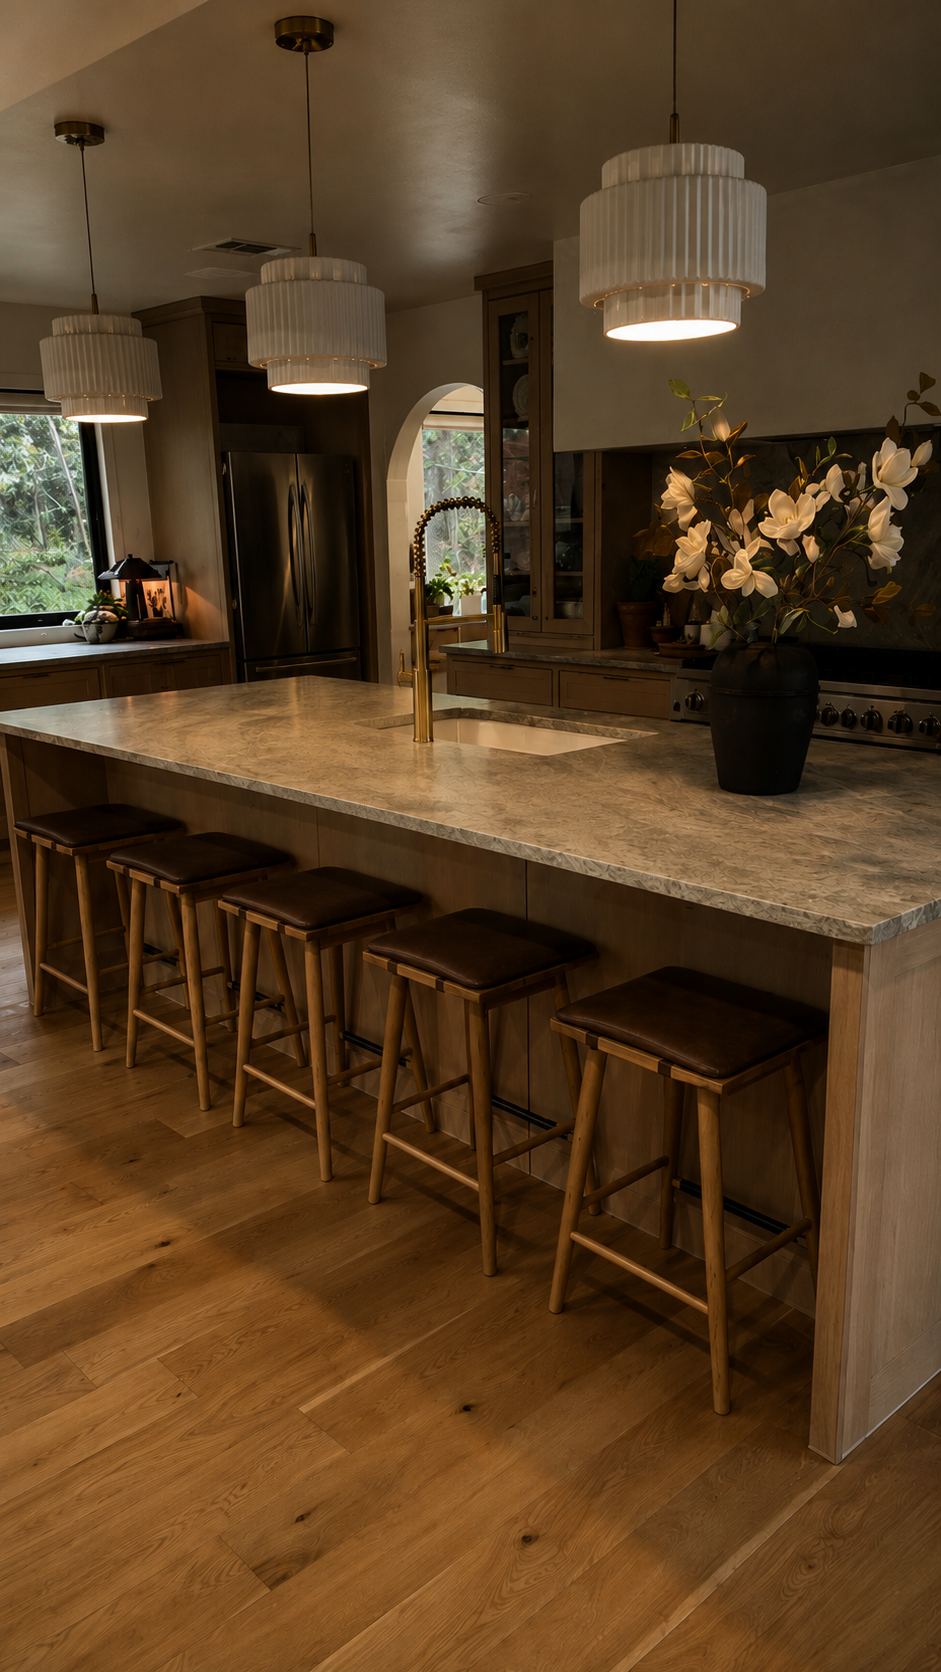
The kitchen
White oak, and stone with a little movement.
The original plan was a fluted wood hood, but the cost didn't make sense for our budget. The drywall hood sat unfinished for far too long, until I decided to experiment with materials I already had. I made the plaster finish myself and eventually limewashed it. What started as an inexpensive temporary solution became one of my favorite details in the kitchen.
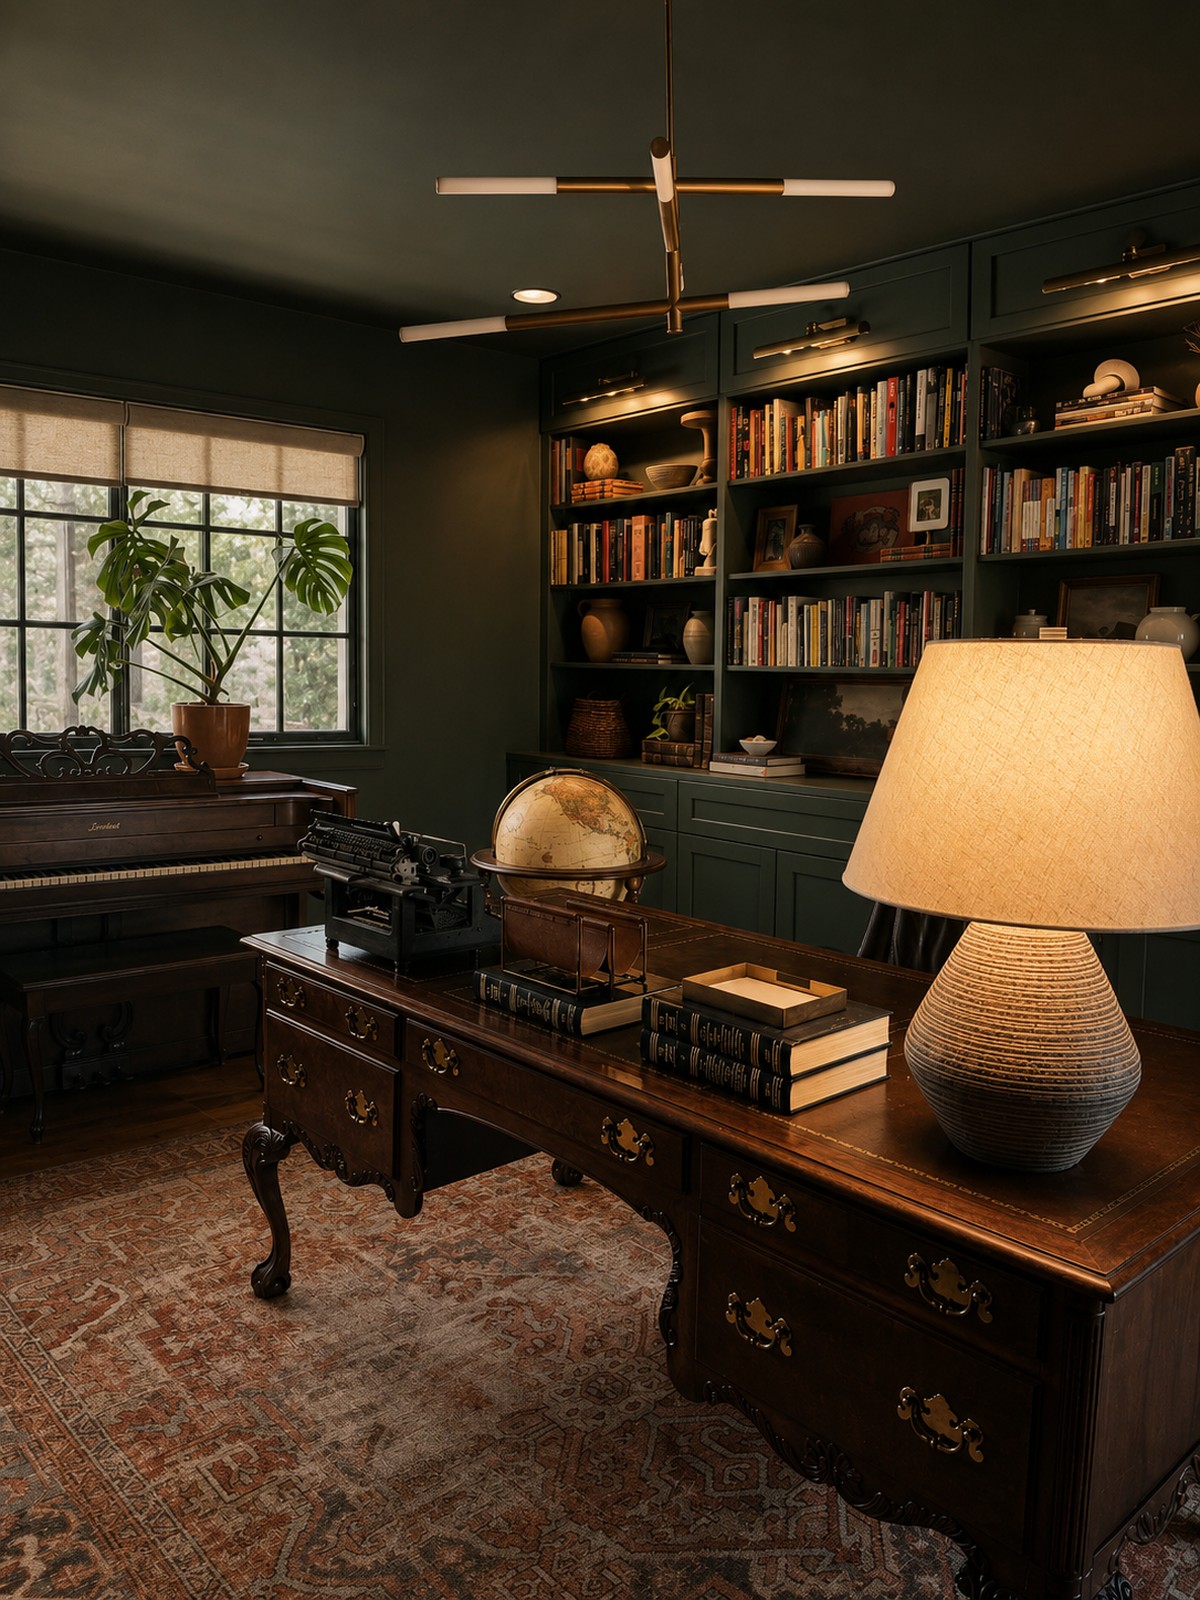
The study
Green to the ceiling, on purpose.
We originally called this room the library, and I wanted it to feel moody, masculine and completely enveloping. Color drenching the walls, cabinetry, shelves and ceiling in green gave me that old library feeling, while still making it a room my husband would love.
The books are ones we actually read, the globe was left behind with the house, and the pottery and art were collected one piece at a time. Nothing was bought to match, it just became ours.
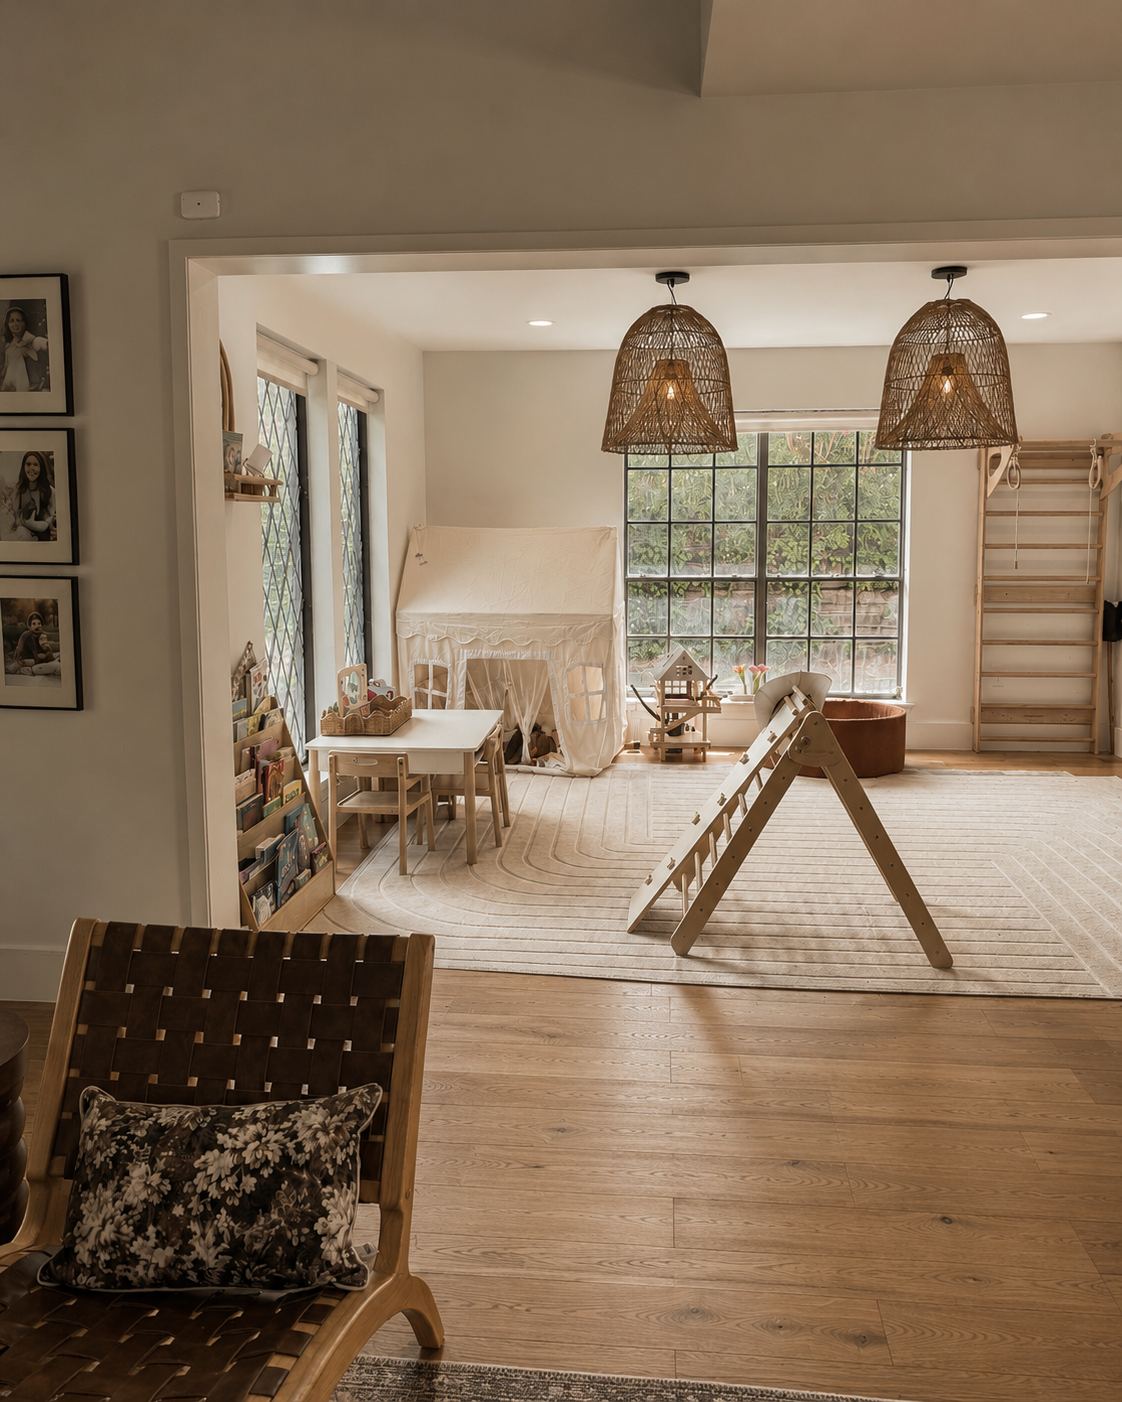
The playroom
Once a dining room.
Now a little world of their own, right off the heart of our home.
Woven pendants, a wool rug, and storage low enough that the kids can actually put things away.
The quieter toys are intentional, but that is as much about how we parent as how I design. We gravitate toward Montessori style, open ended toys that leave room for imagination instead of doing the playing for them. I love a beautiful playroom. I love even more seeing what kids create when they're given less.
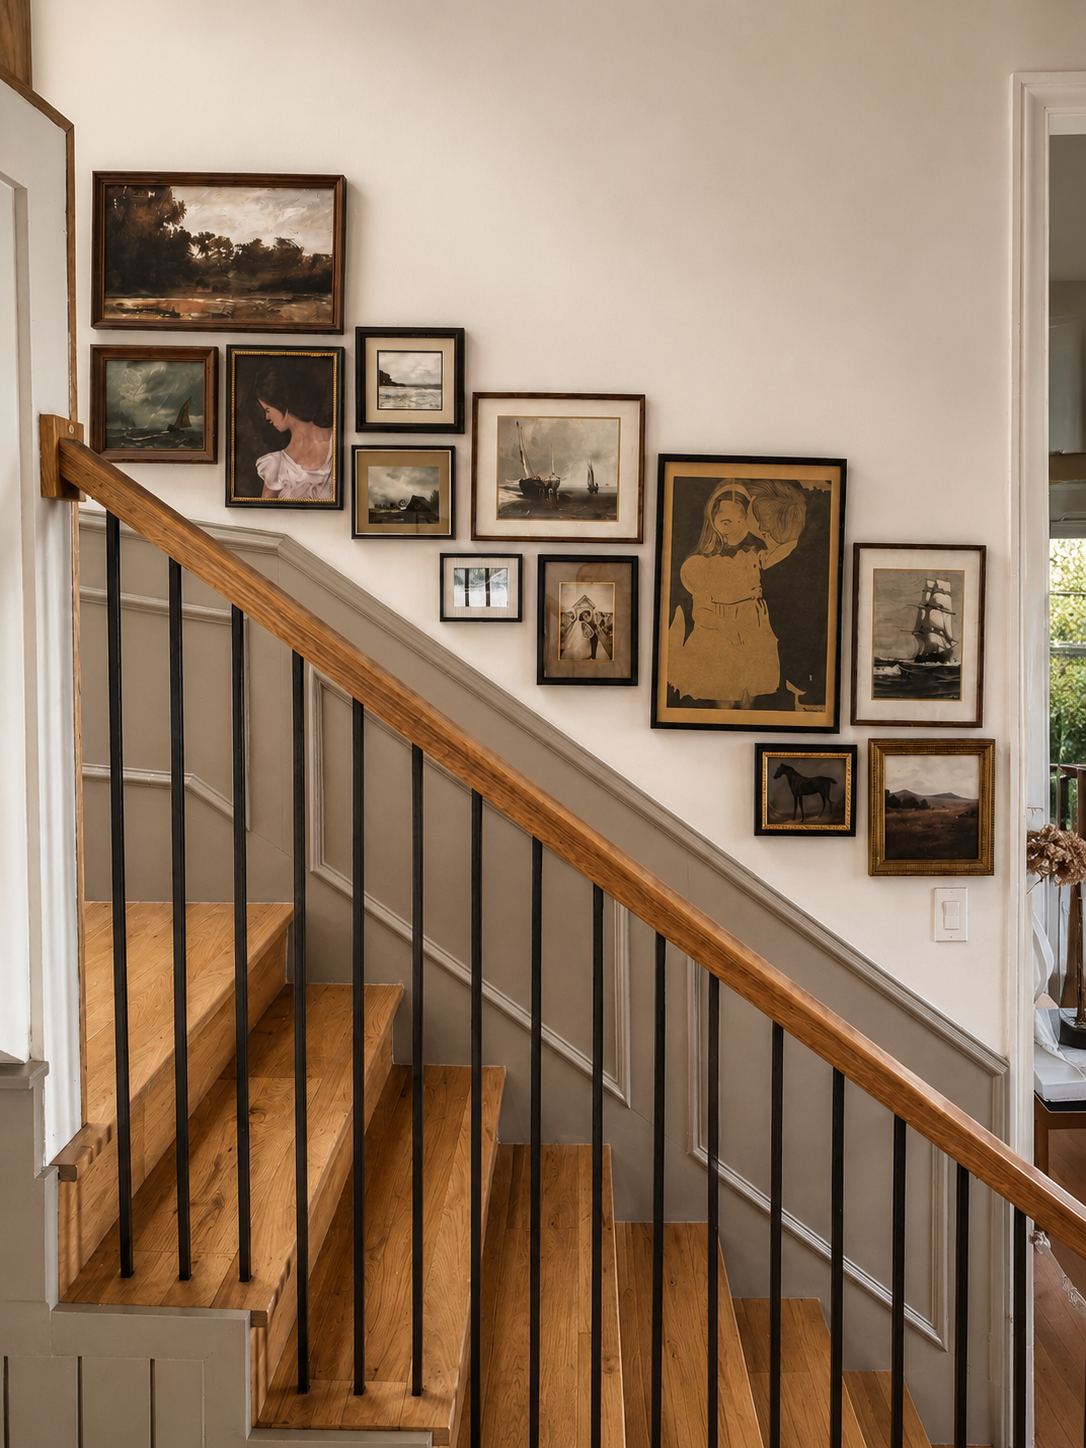
I pulled art and frames from all over the house, added thrifted finds, and built this wall from the bottom up. No template, just piece by piece.
The small things
Where the house actually lives.
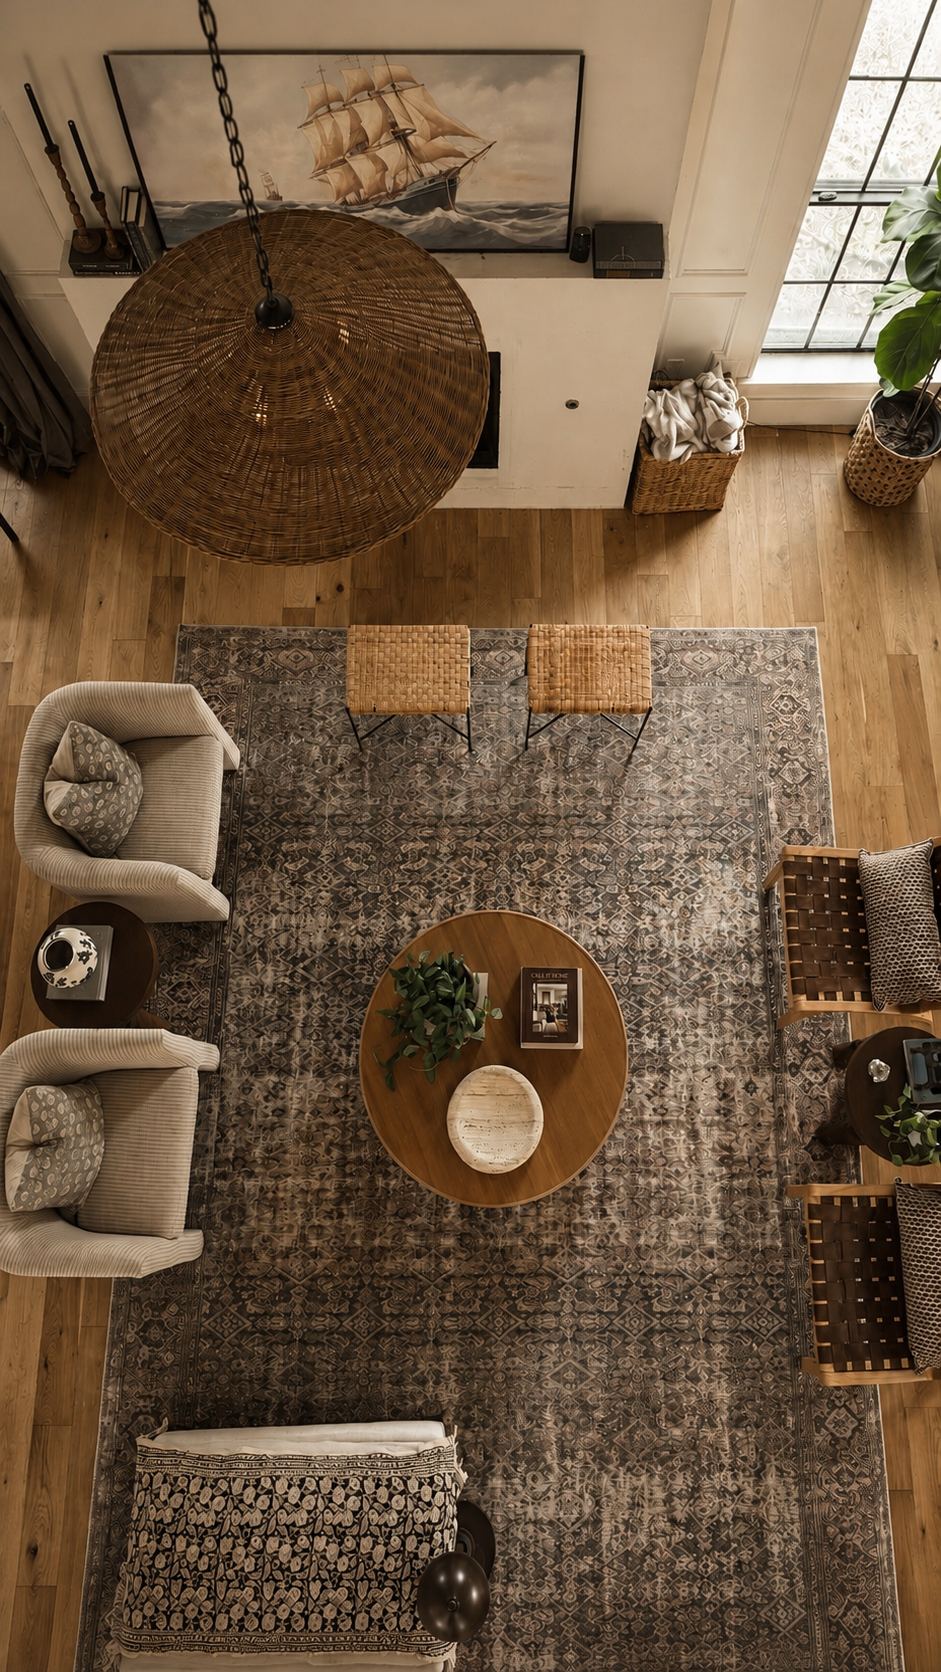
The living room from above, which is the only way to see how the rug, the table and the chairs actually sit together.
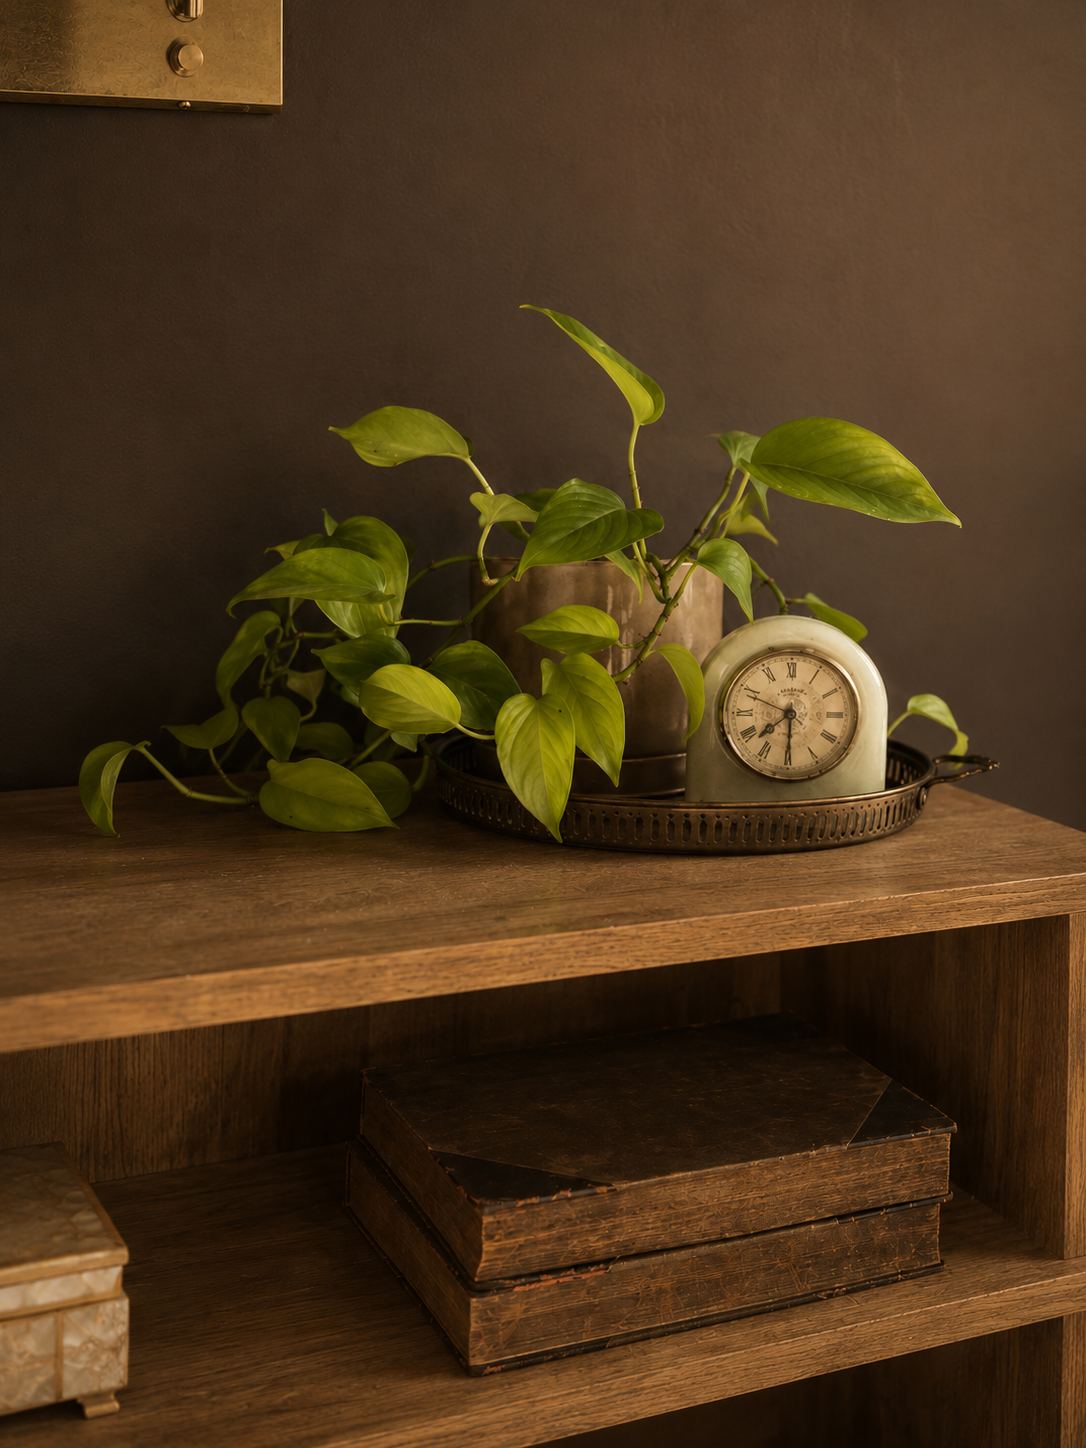
An antique brass tray, my grandmother's clock and a trailing ivy. The collected, personal layers I love most.
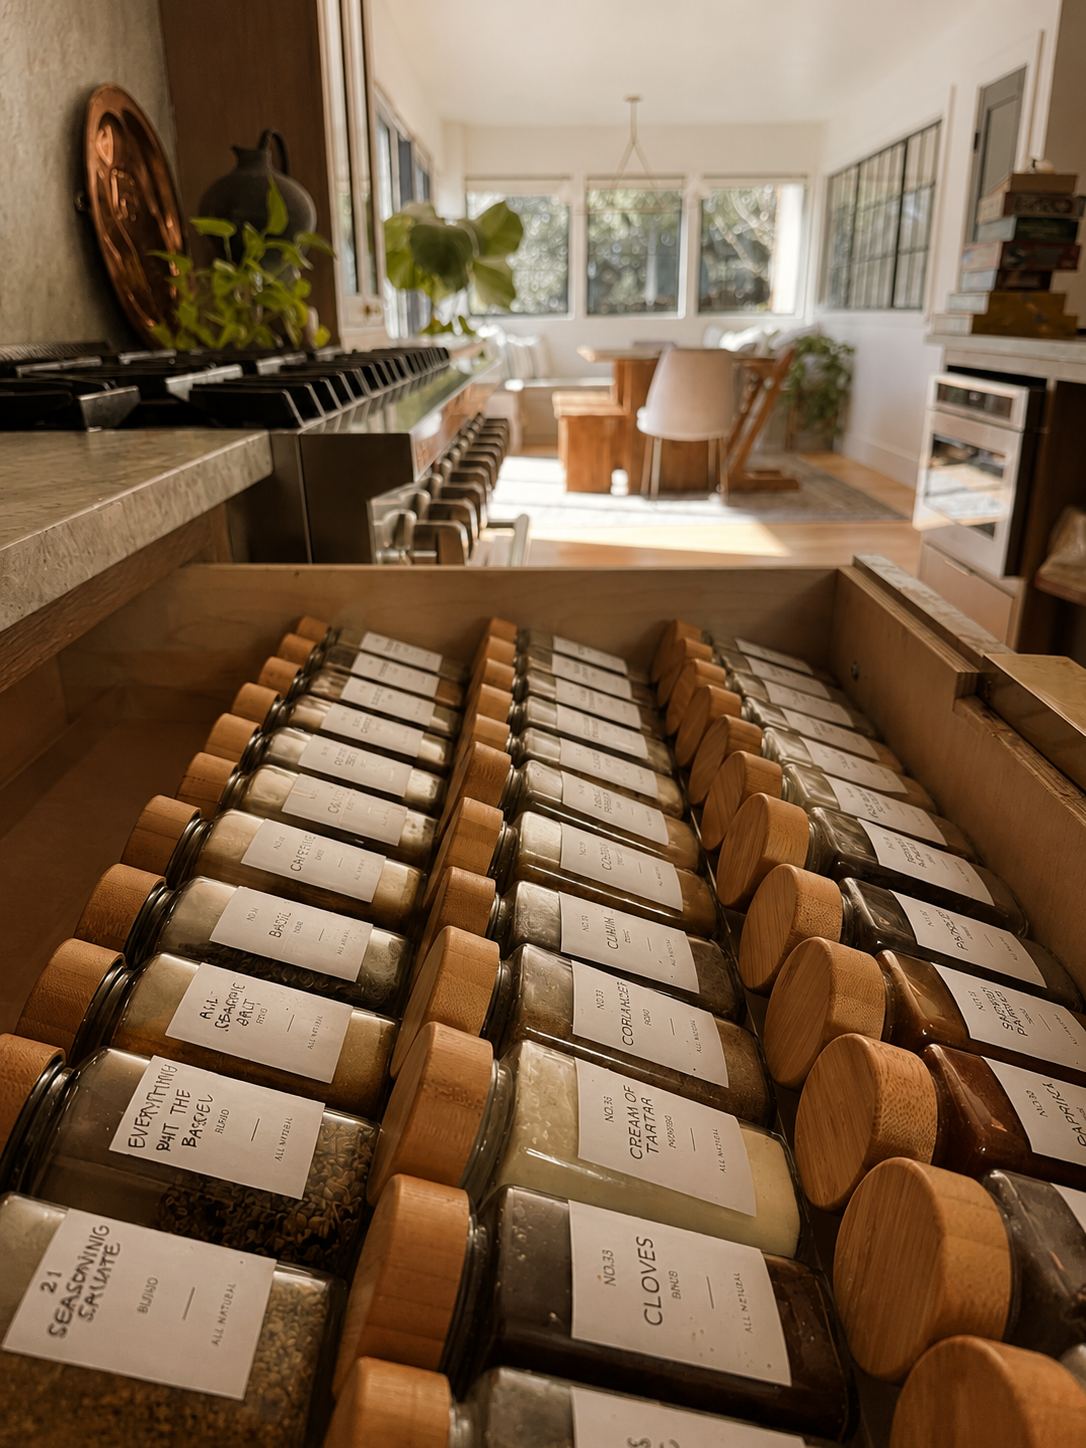
Pretty, ridiculously functional, and a little bit of a wow moment. I will never design a kitchen without a spice drawer again.
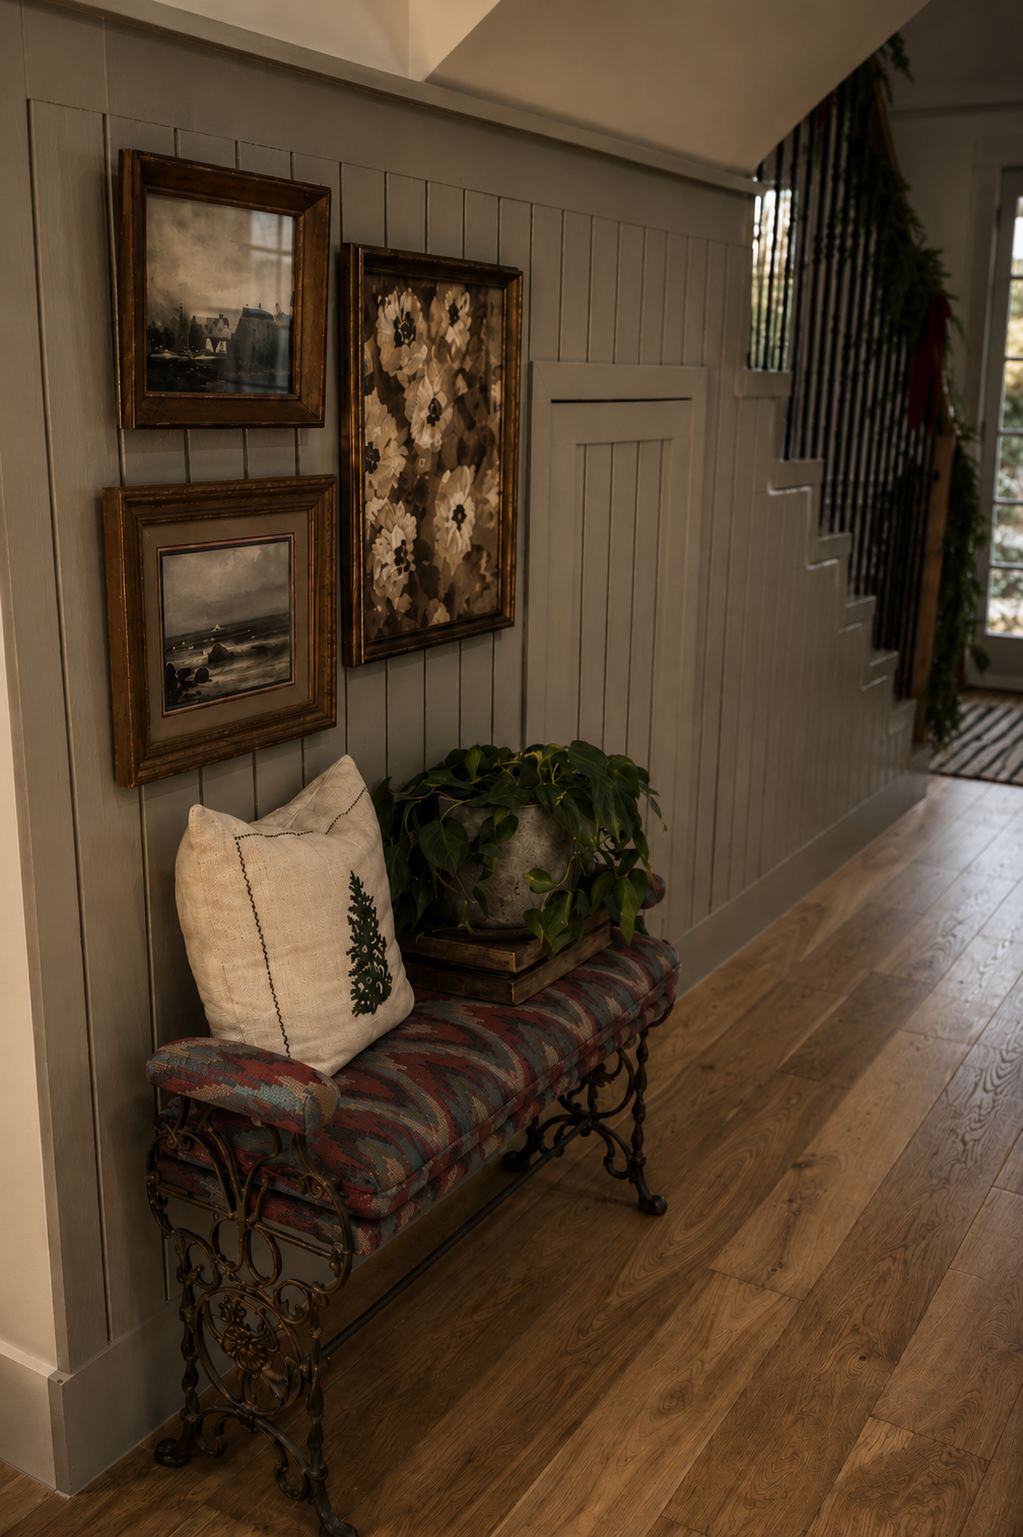
I paneled the whole wall to hide the clubhouse door, then added my grandmother's bench in front. One of my favorite little moments in the house.
Elsewhere in the house
Still being added to.
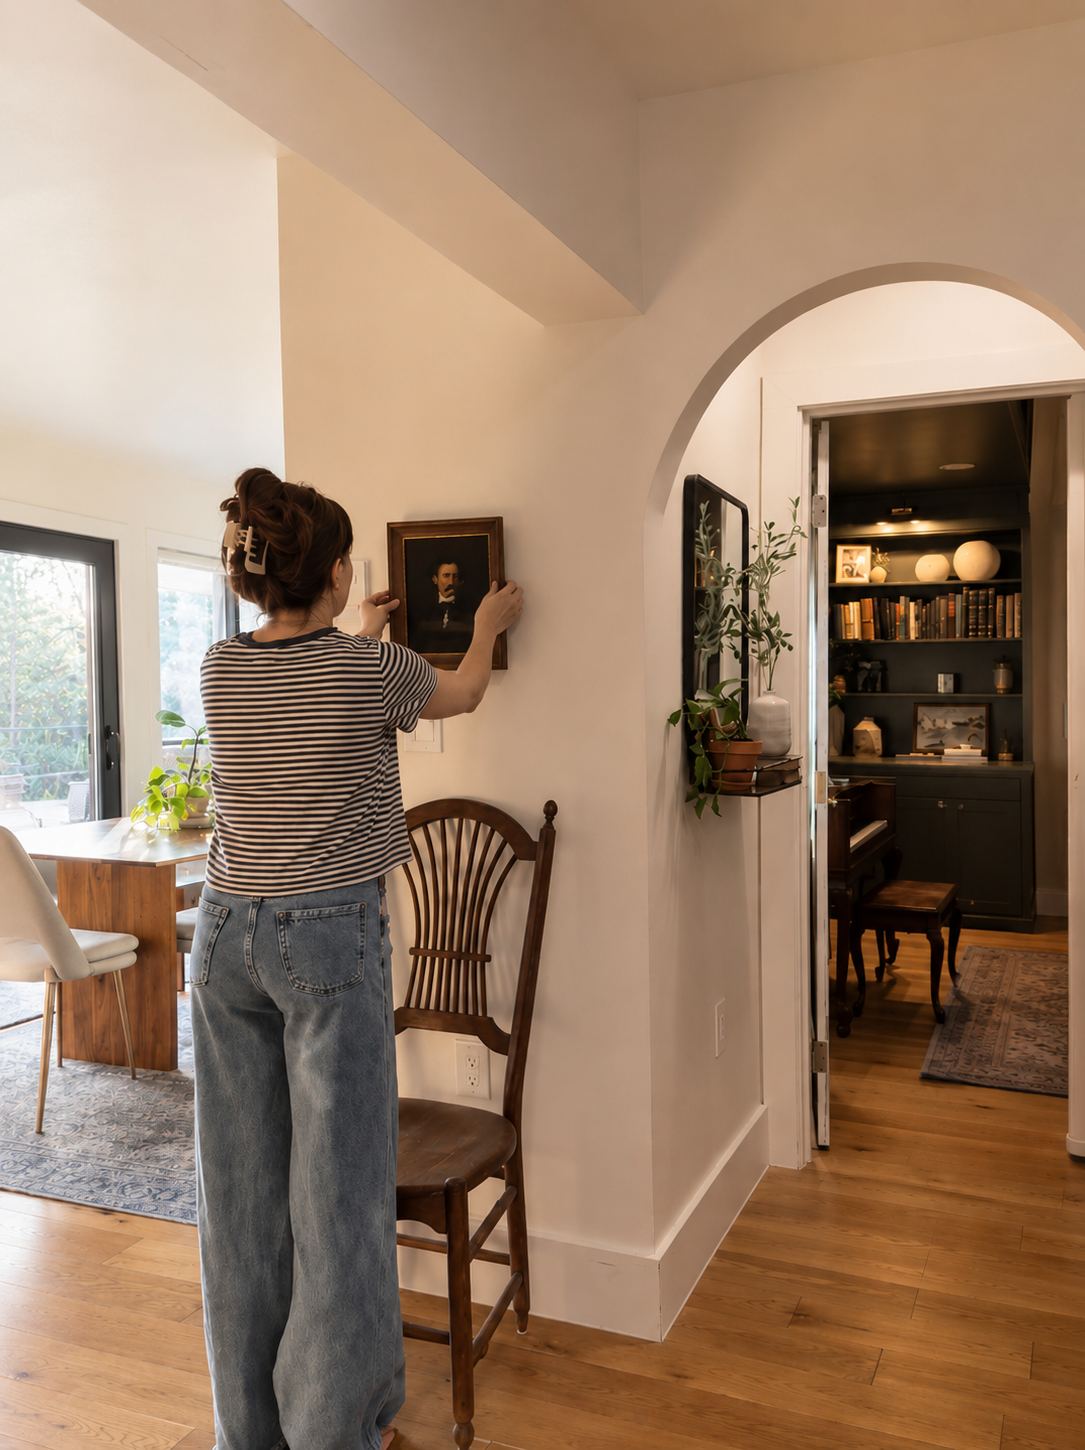
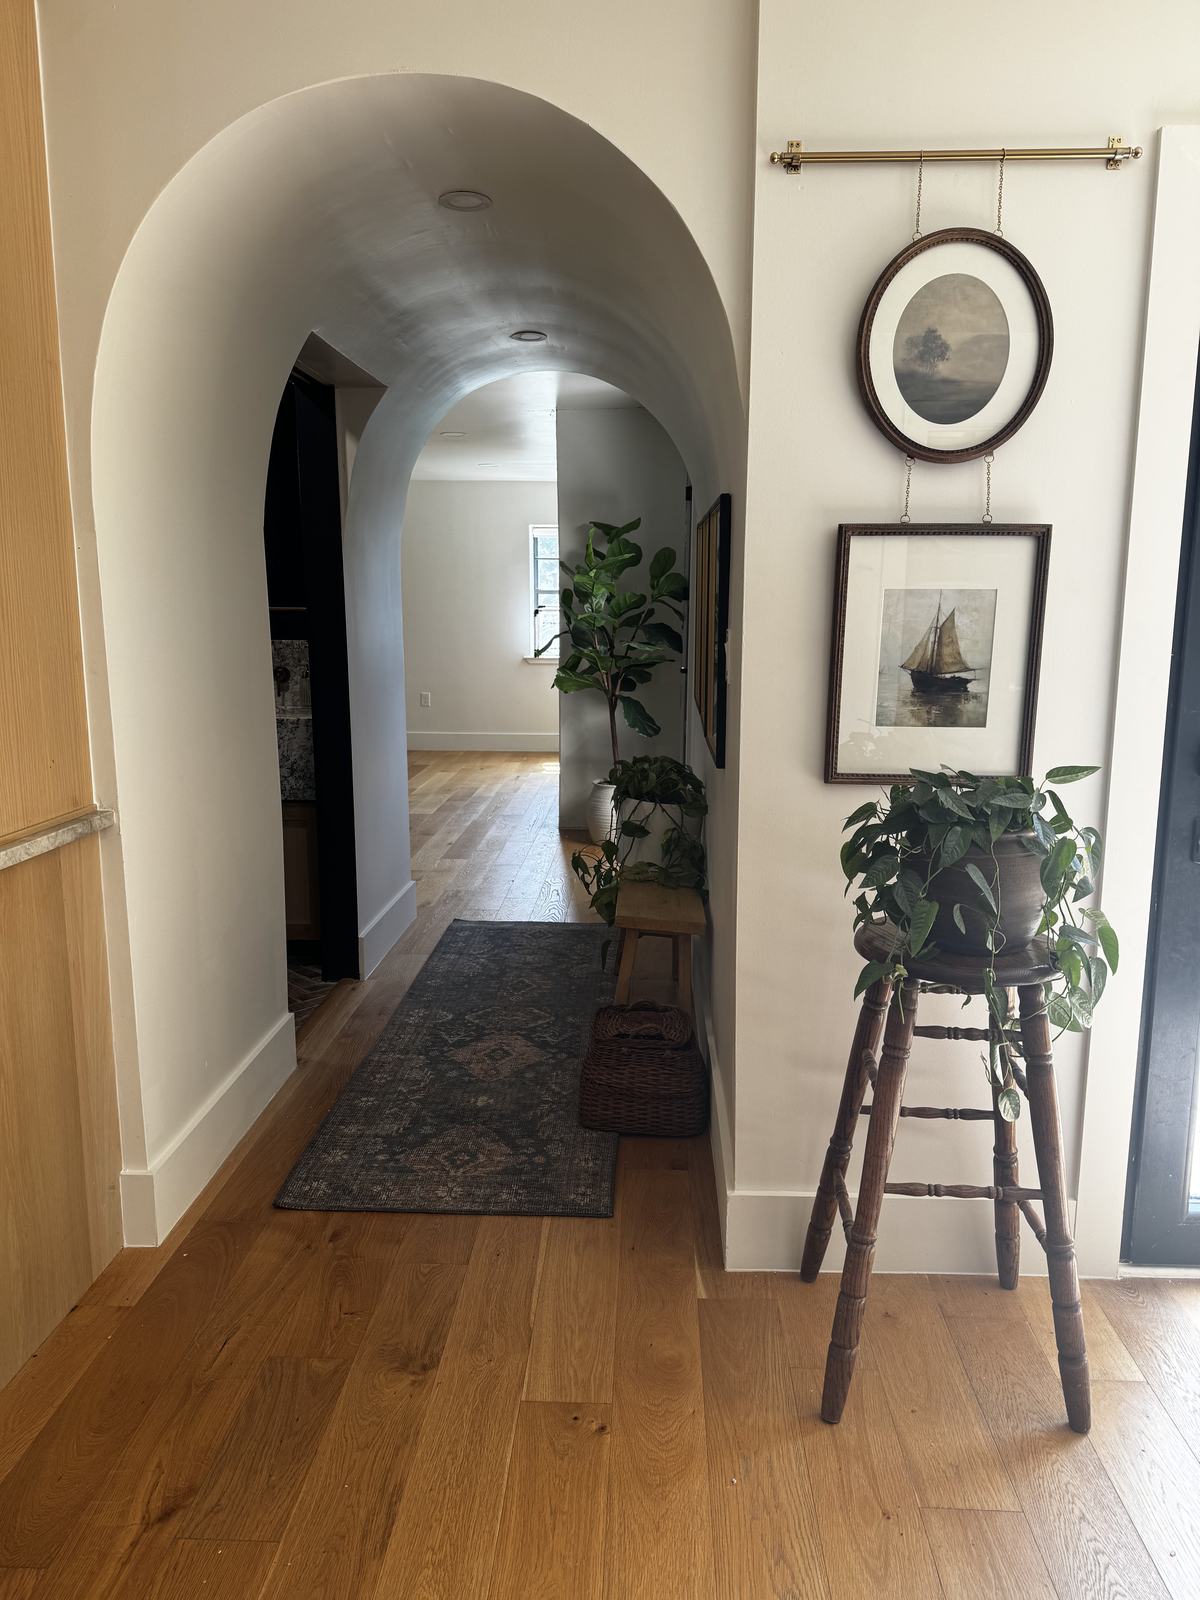
I pushed for the arch to run through the entire hallway, not just the entrance. A hallway does not have to be square, and sometimes changing the shape of something ordinary is what gives a house its character.
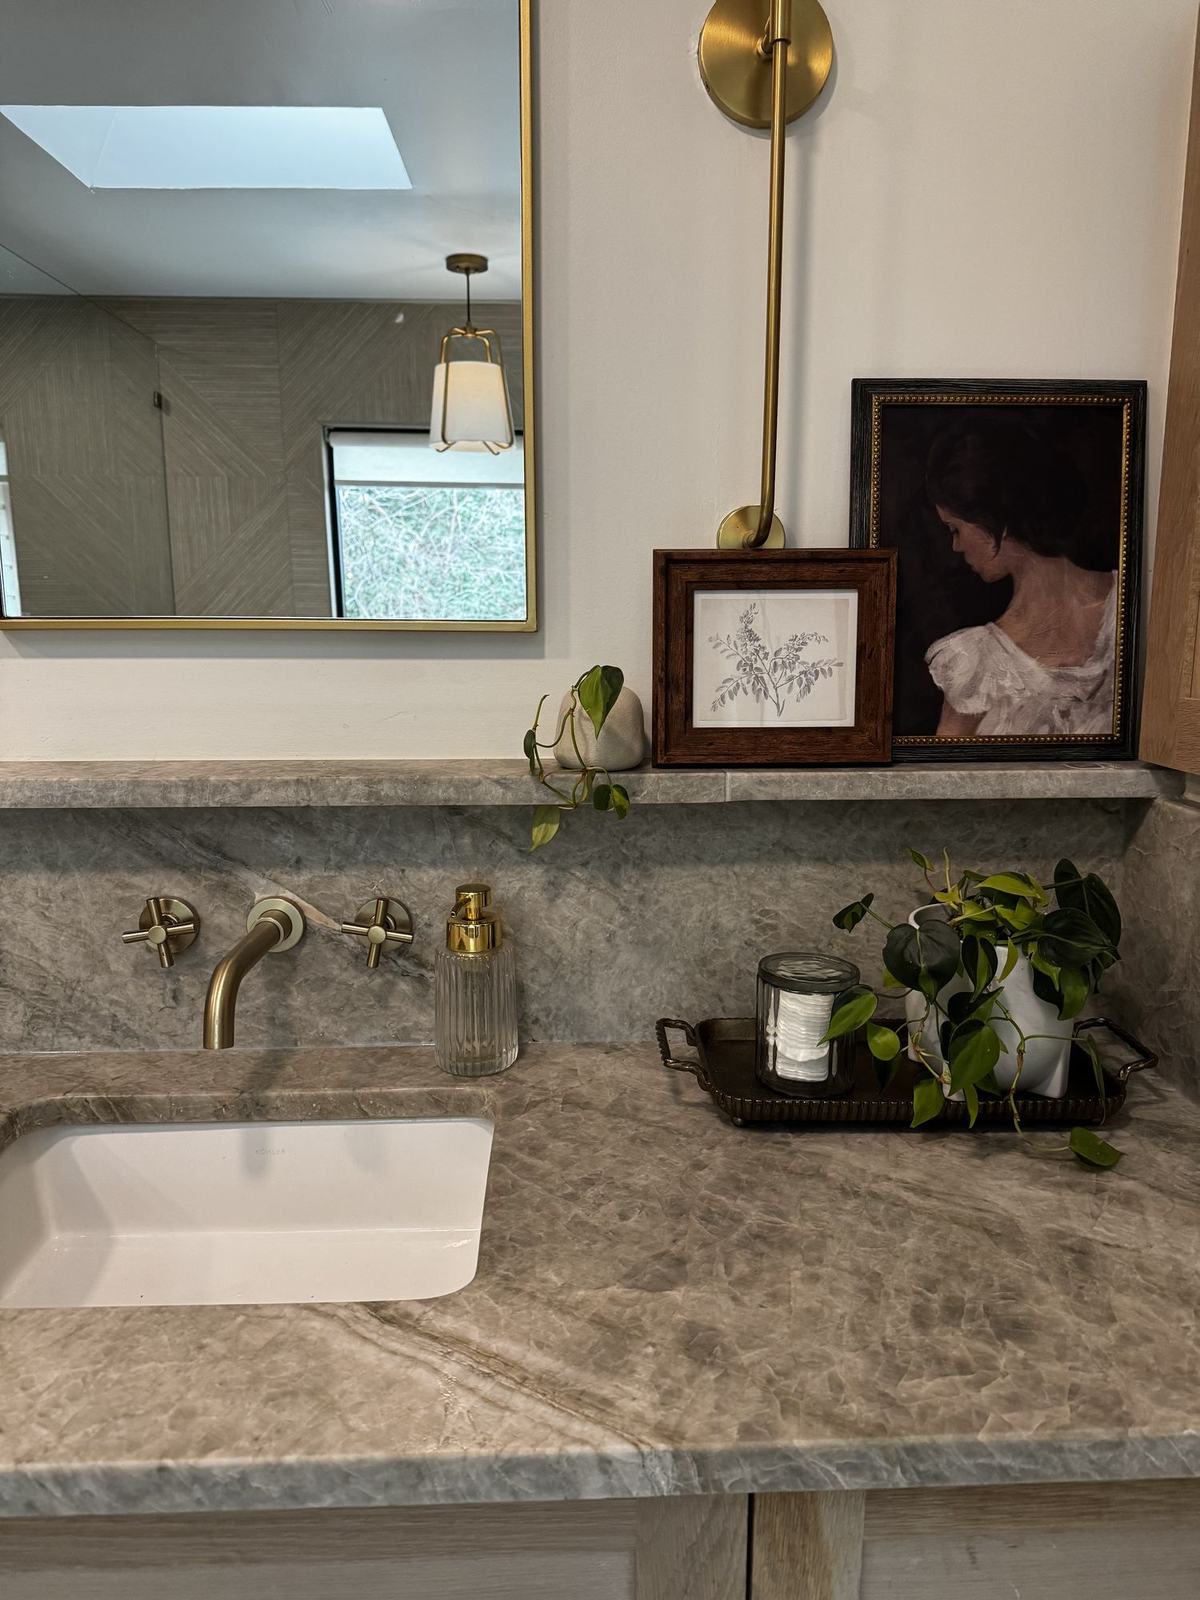
A small ledge for layering art, family photos, and little things we love. An extra detail that made the bathroom feel completely our own.
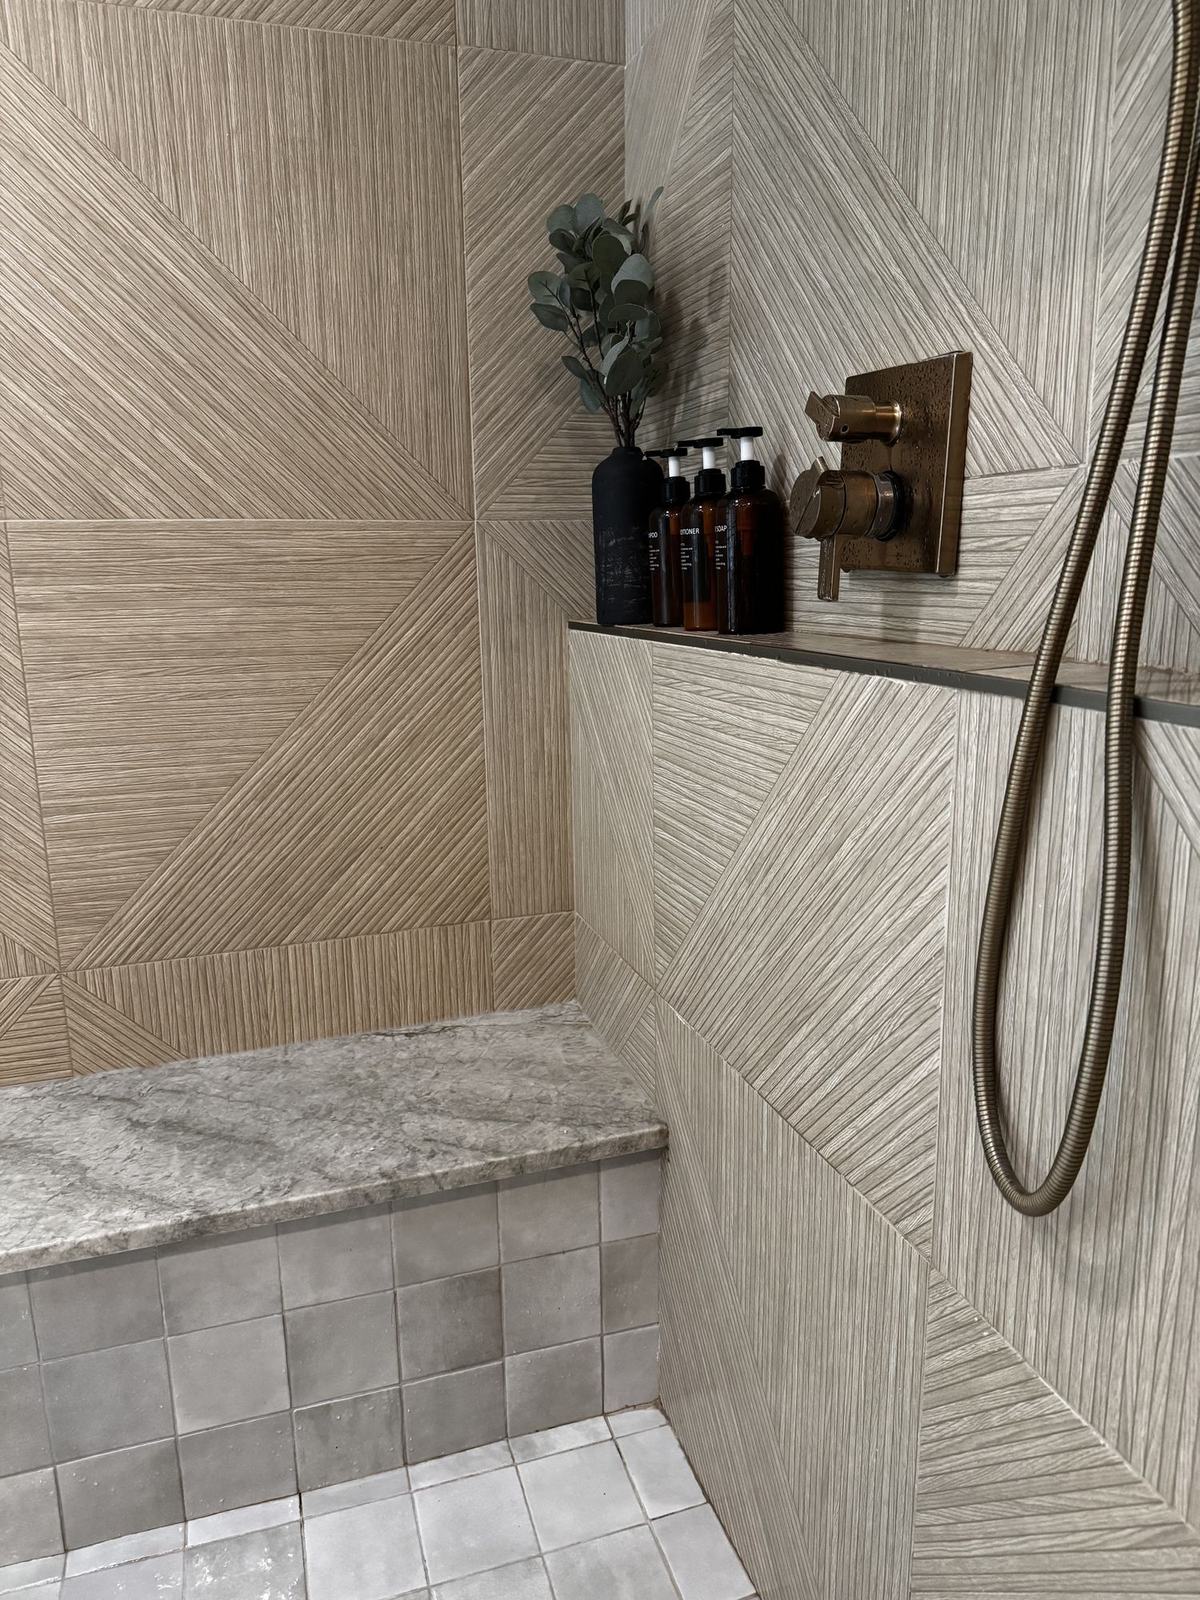
Rather than adding a niche, we built the wall out to create one continuous ledge. Proof that even the practical parts of a room can feel considered.
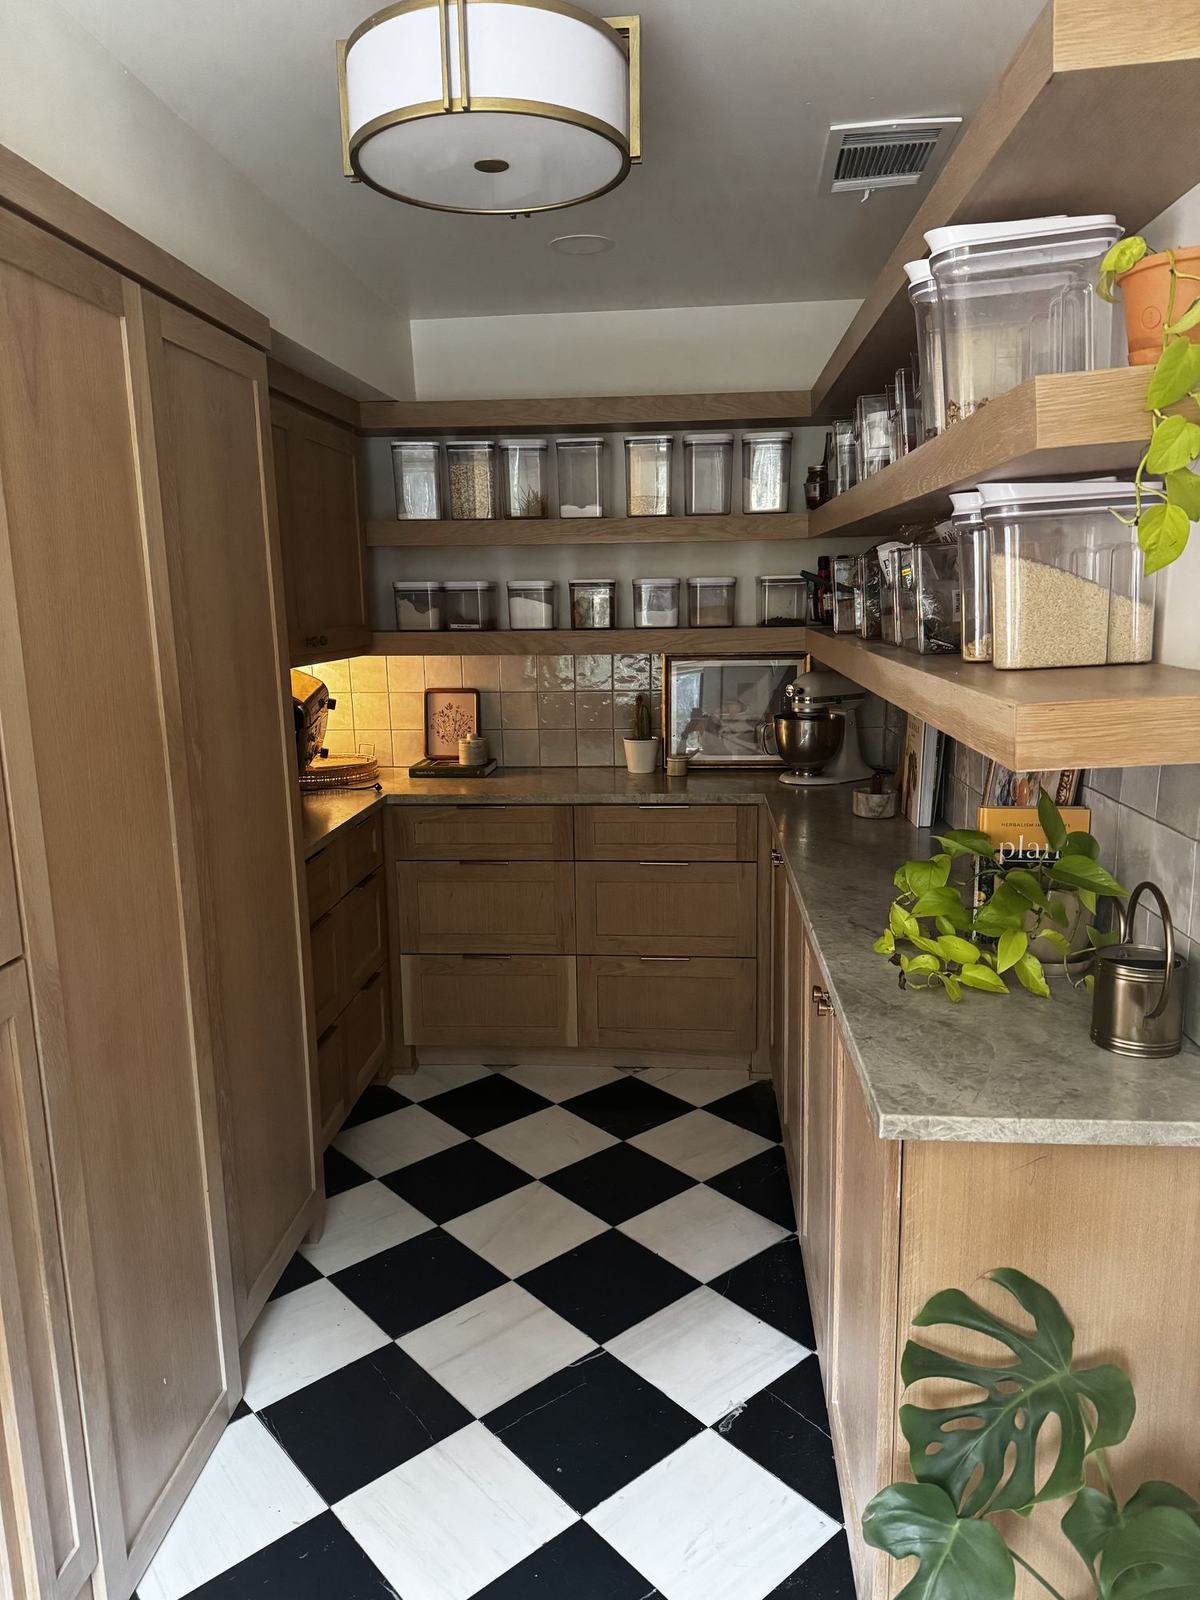
Black and white checkerboard makes this hardworking little room a fun moment in the middle of the house.
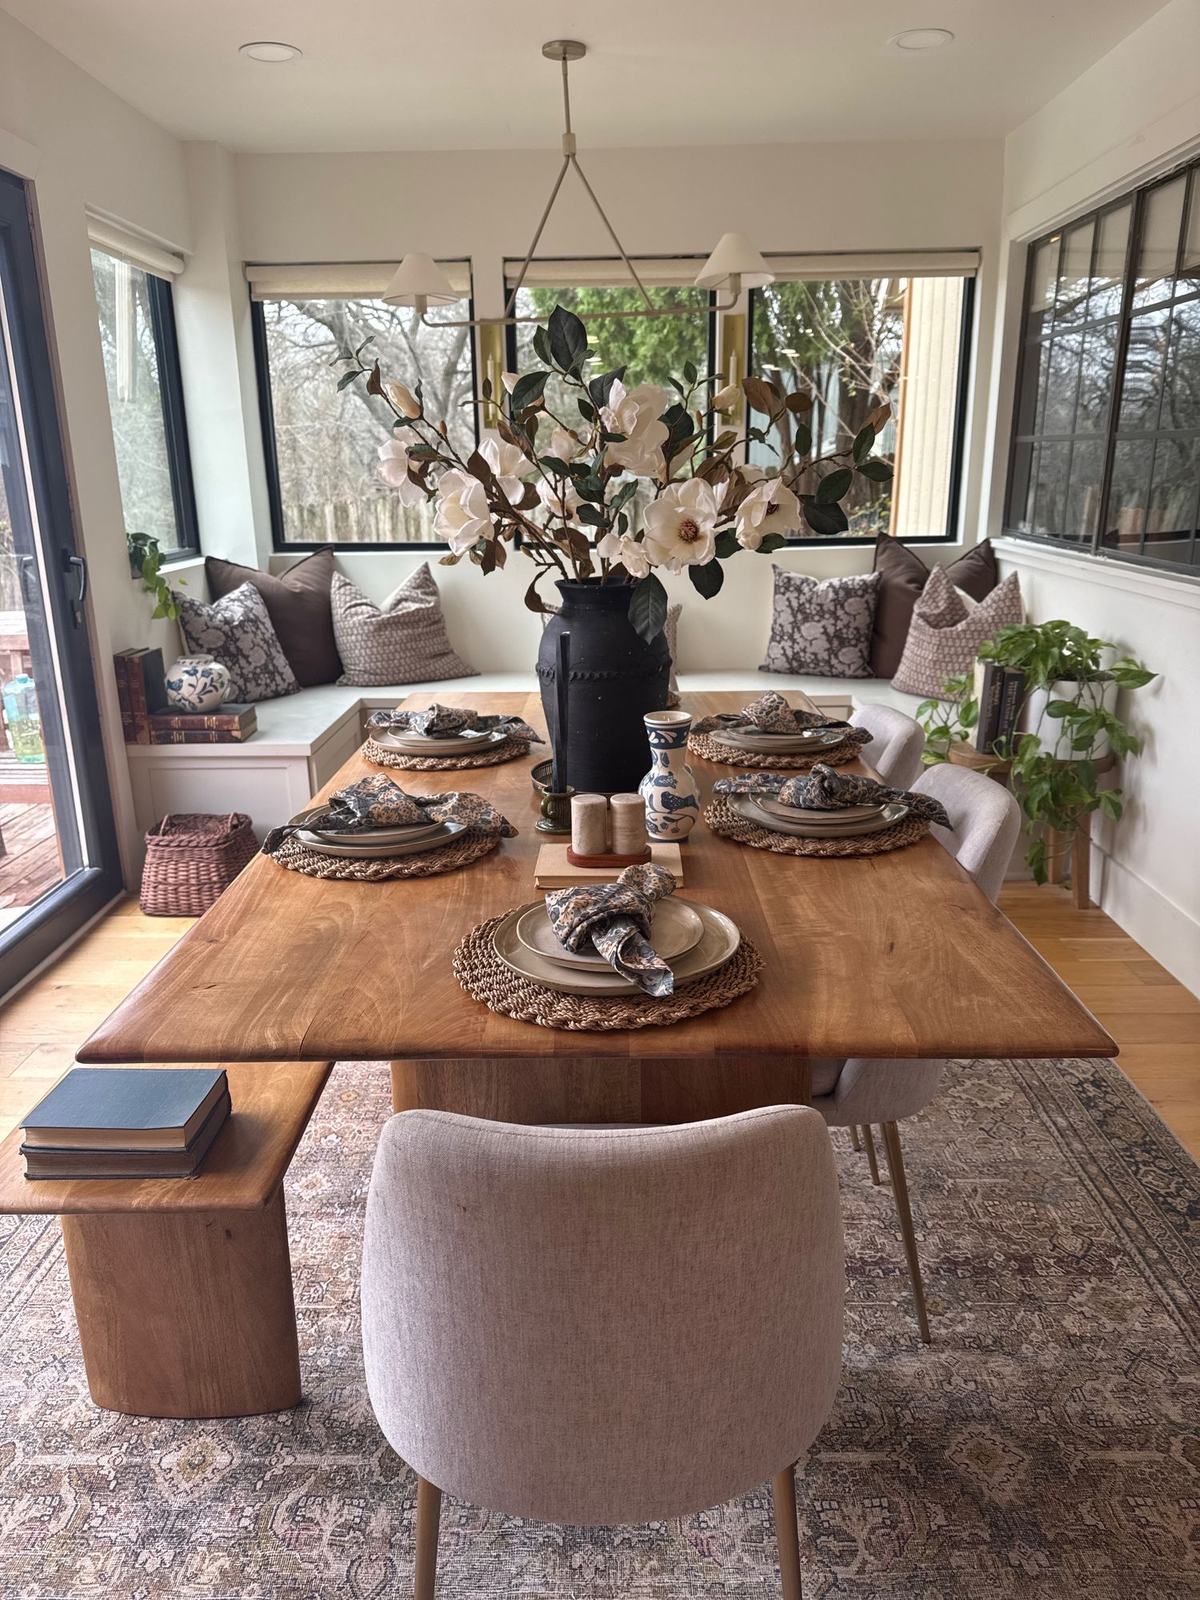
Built-in seating made this little nook work hard. Homework happens here, meals happen here, and it is rarely empty.
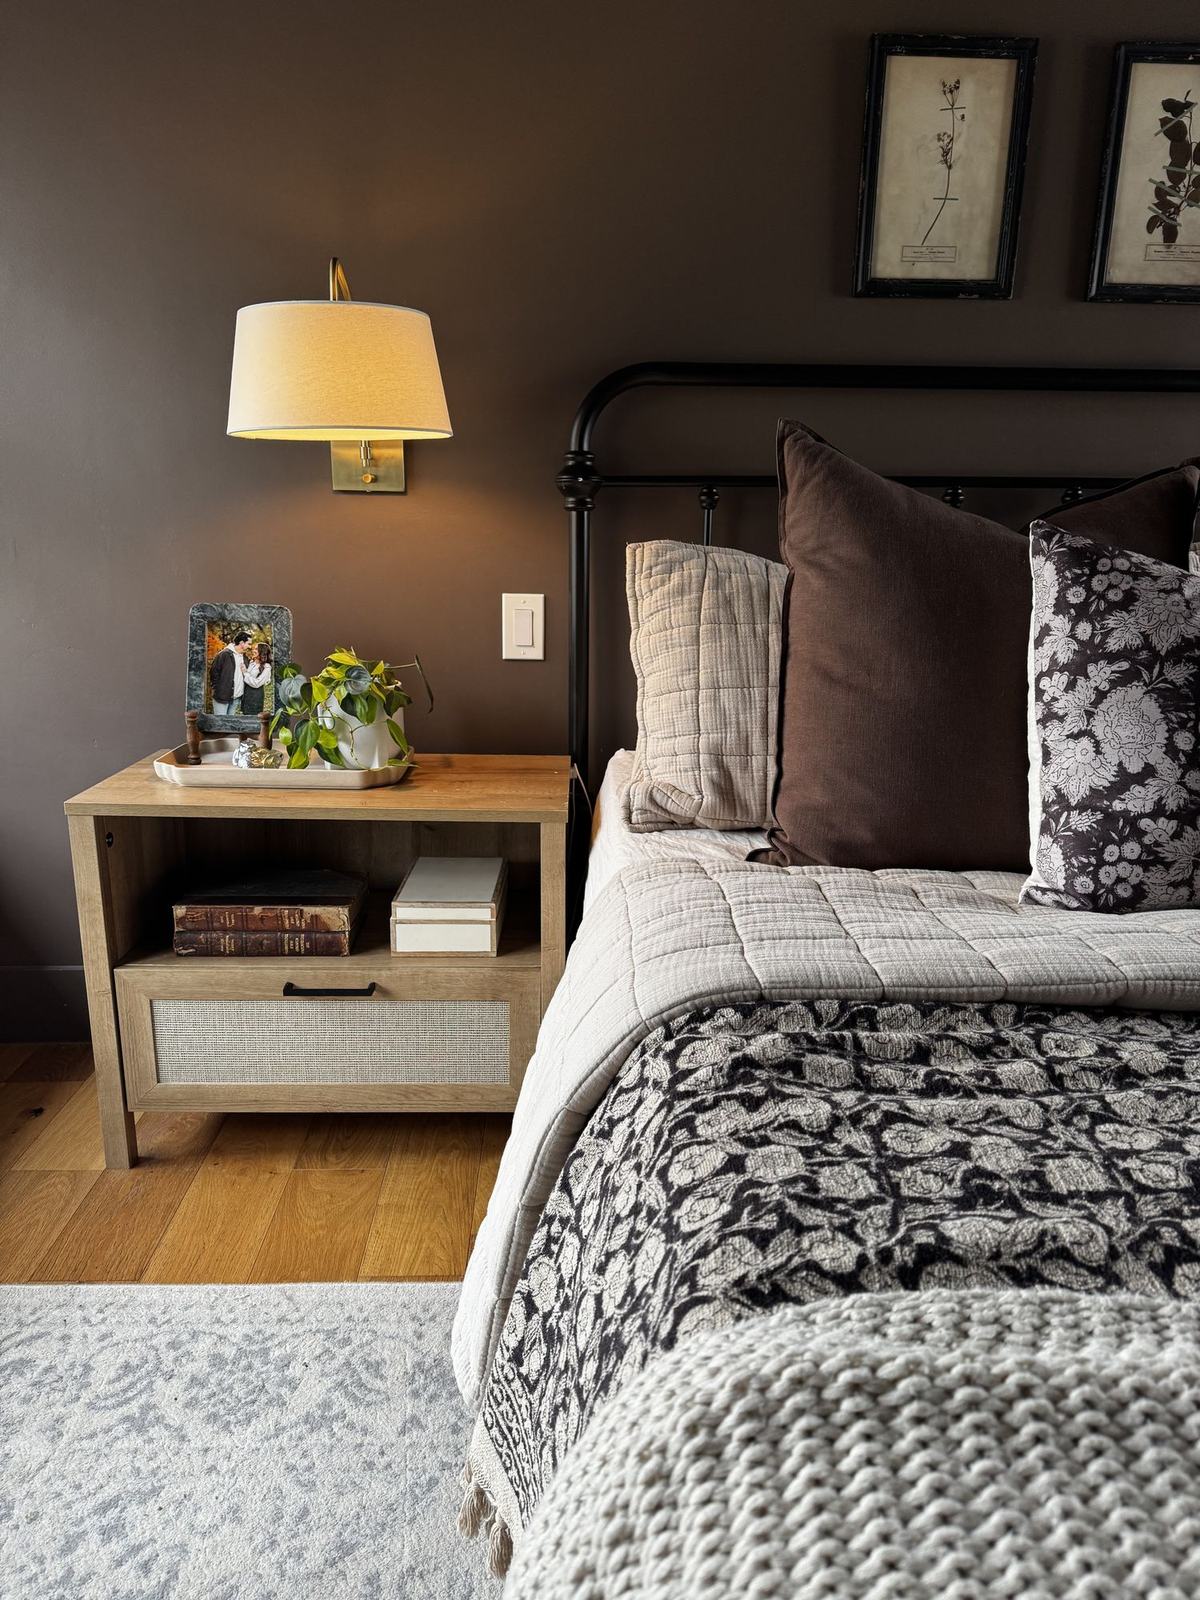
I wanted earthy, moody and romantic. A clay brown that shifts almost to cranberry as the light changes.
Stuck on a room of your own?
Bring me the one you cannot solve, or bring me the whole house.